Passivhaus Design
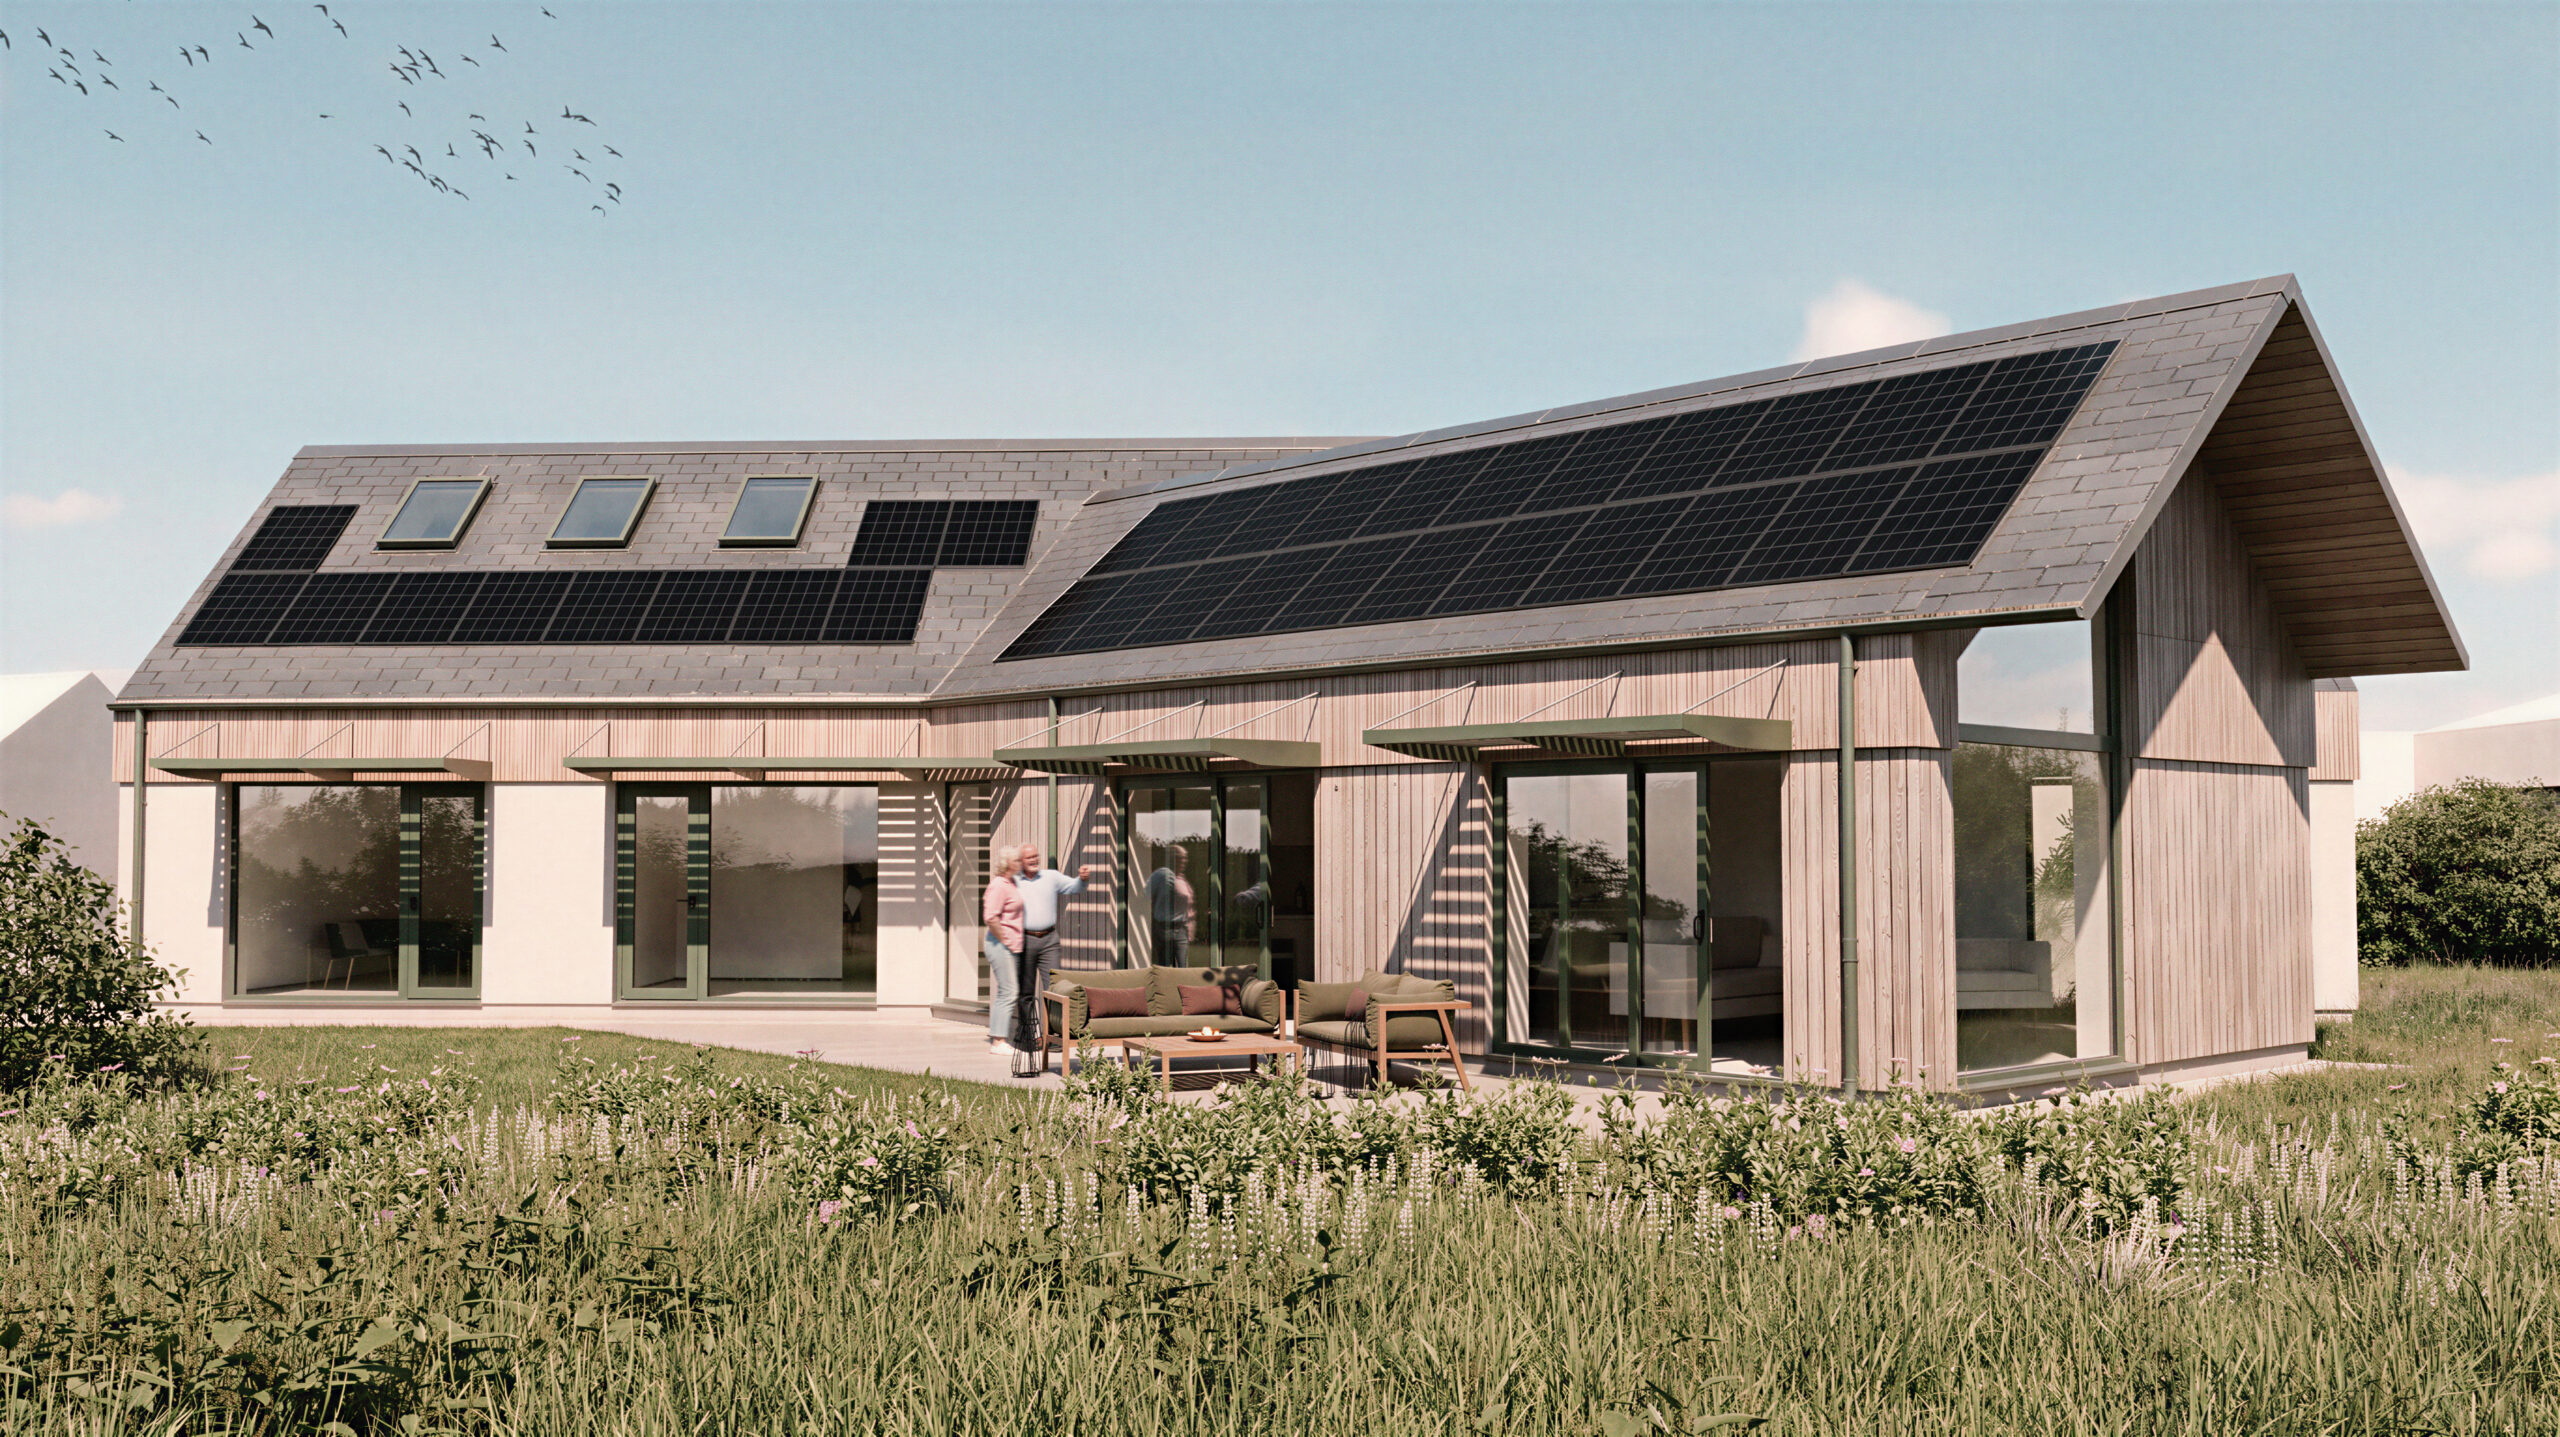
Set within the village of Bicknoller, overlooking the surrounding Quantock landscape, this new self-build home has been developed as a highly sustainable contemporary dwelling, designed to meet Passivhaus standards while remaining sensitive to its rural setting.
For the clients, the process was as much about discovering how they wanted to live as it was about creating a building. The design evolved through a number of iterations, with the layout, orientation, scale and form tested and reconsidered throughout the process. Rather than forcing a predetermined arrangement onto the site, each stage of the design explored how the home could respond to its surroundings, maximise natural light and create the right relationship between living spaces, gardens and the wider landscape.
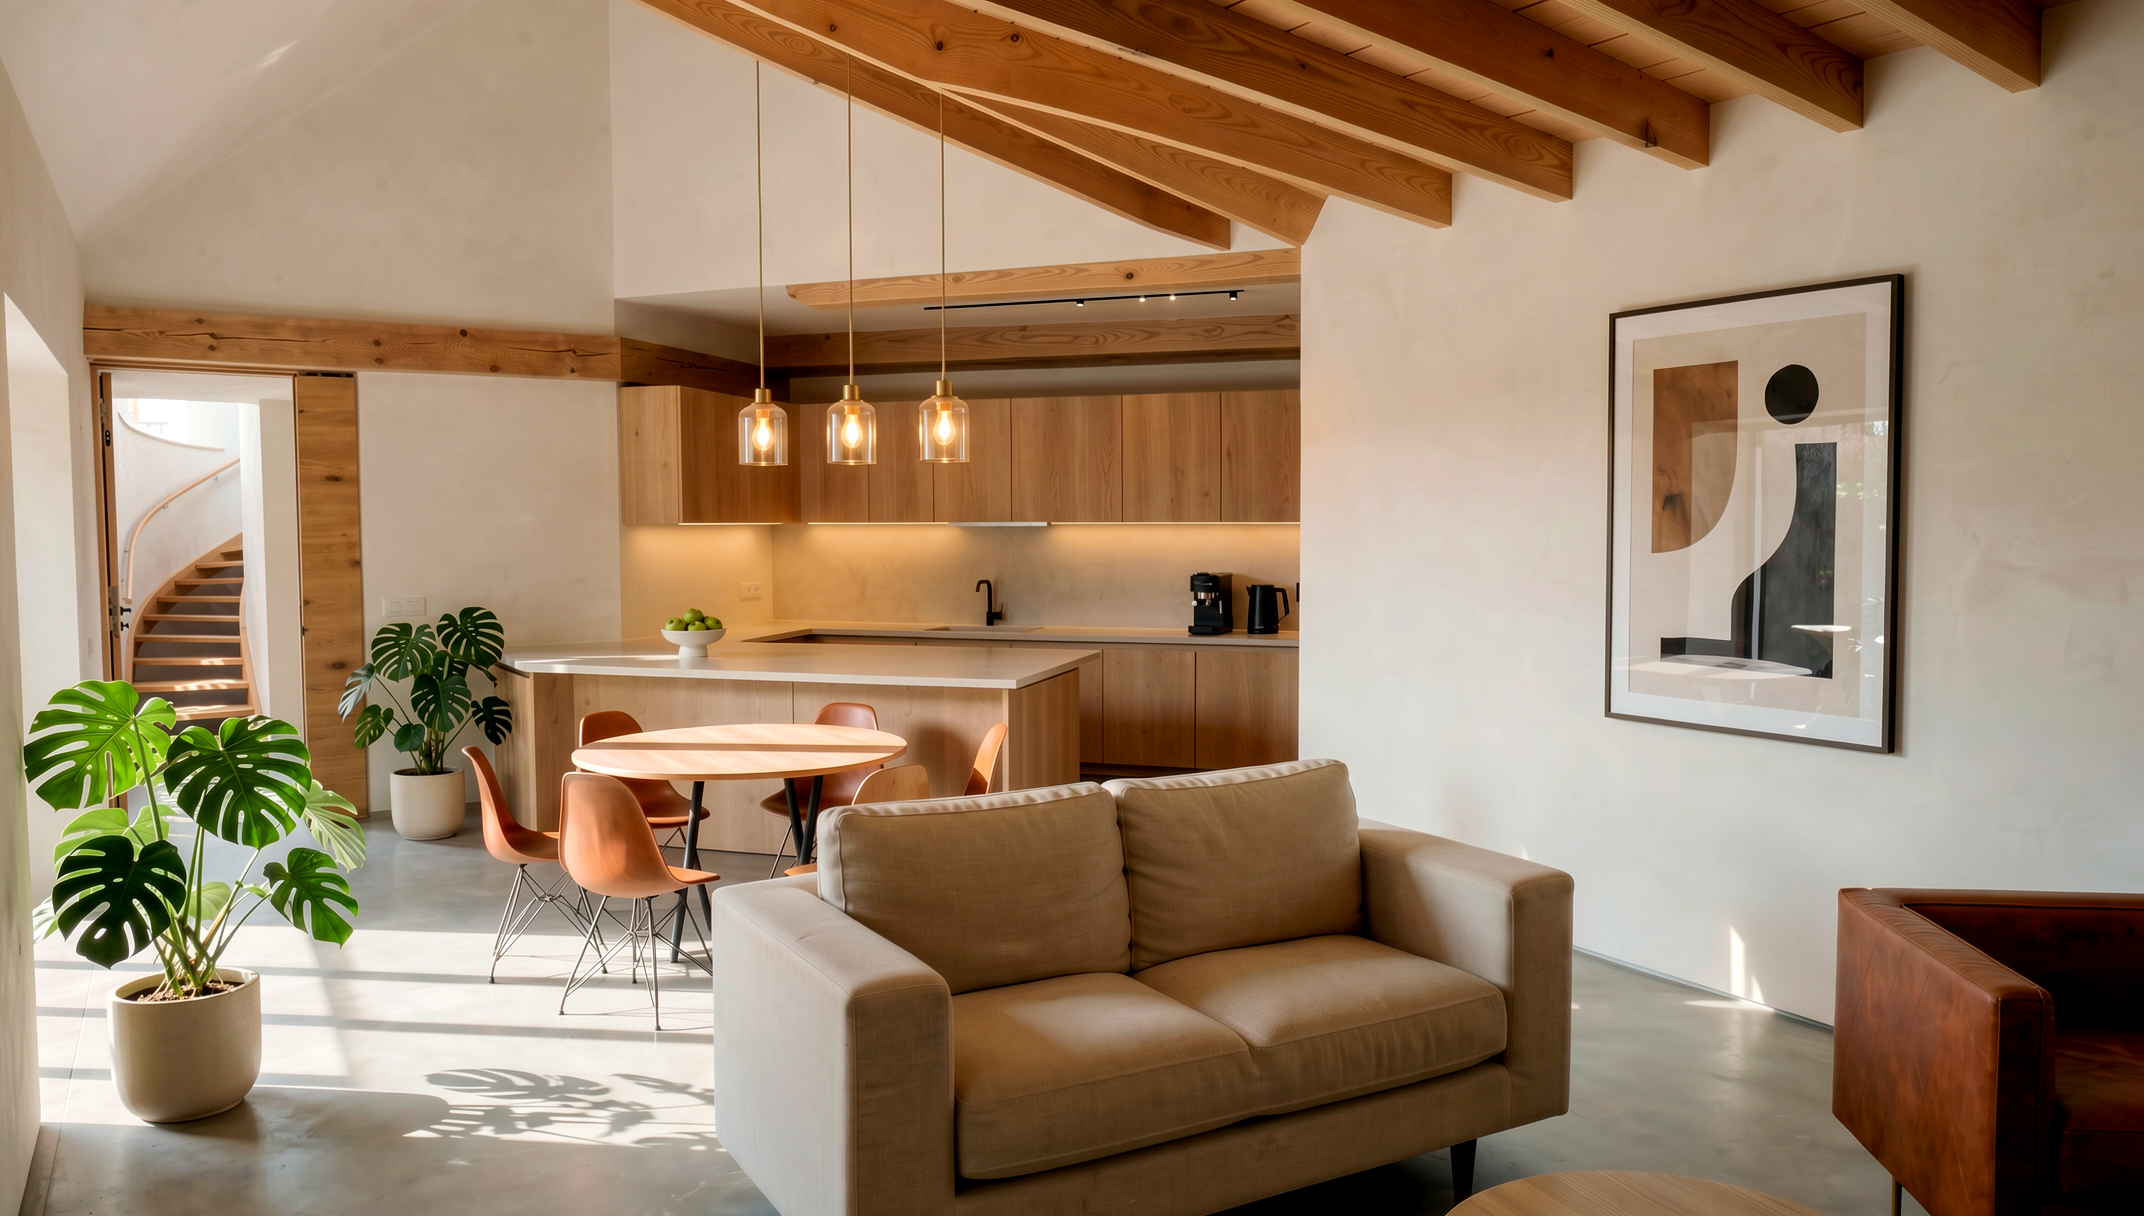
The house provides three bedrooms, with the main bedroom including a dressing area and en-suite. The other two bedrooms are served by a separate shower room. A central entrance hall forms the main point of arrival, with the staircase leading up to a mezzanine level. The main living spaces are arranged around this, including the kitchen, dining and family areas, which open out towards the garden.
Passivhaus has been an integral part of the design from the outset. The orientation, compact form, glazing and building envelope have been developed to work together to reduce energy demand and improve the comfort of the home.
The design incorporates a highly efficient building envelope, triple glazing, careful control of solar gain and mechanical ventilation with heat recovery. Photovoltaic panels and renewable technologies further contribute to reducing the home's reliance on grid-supplied energy.