Lawsons Farm
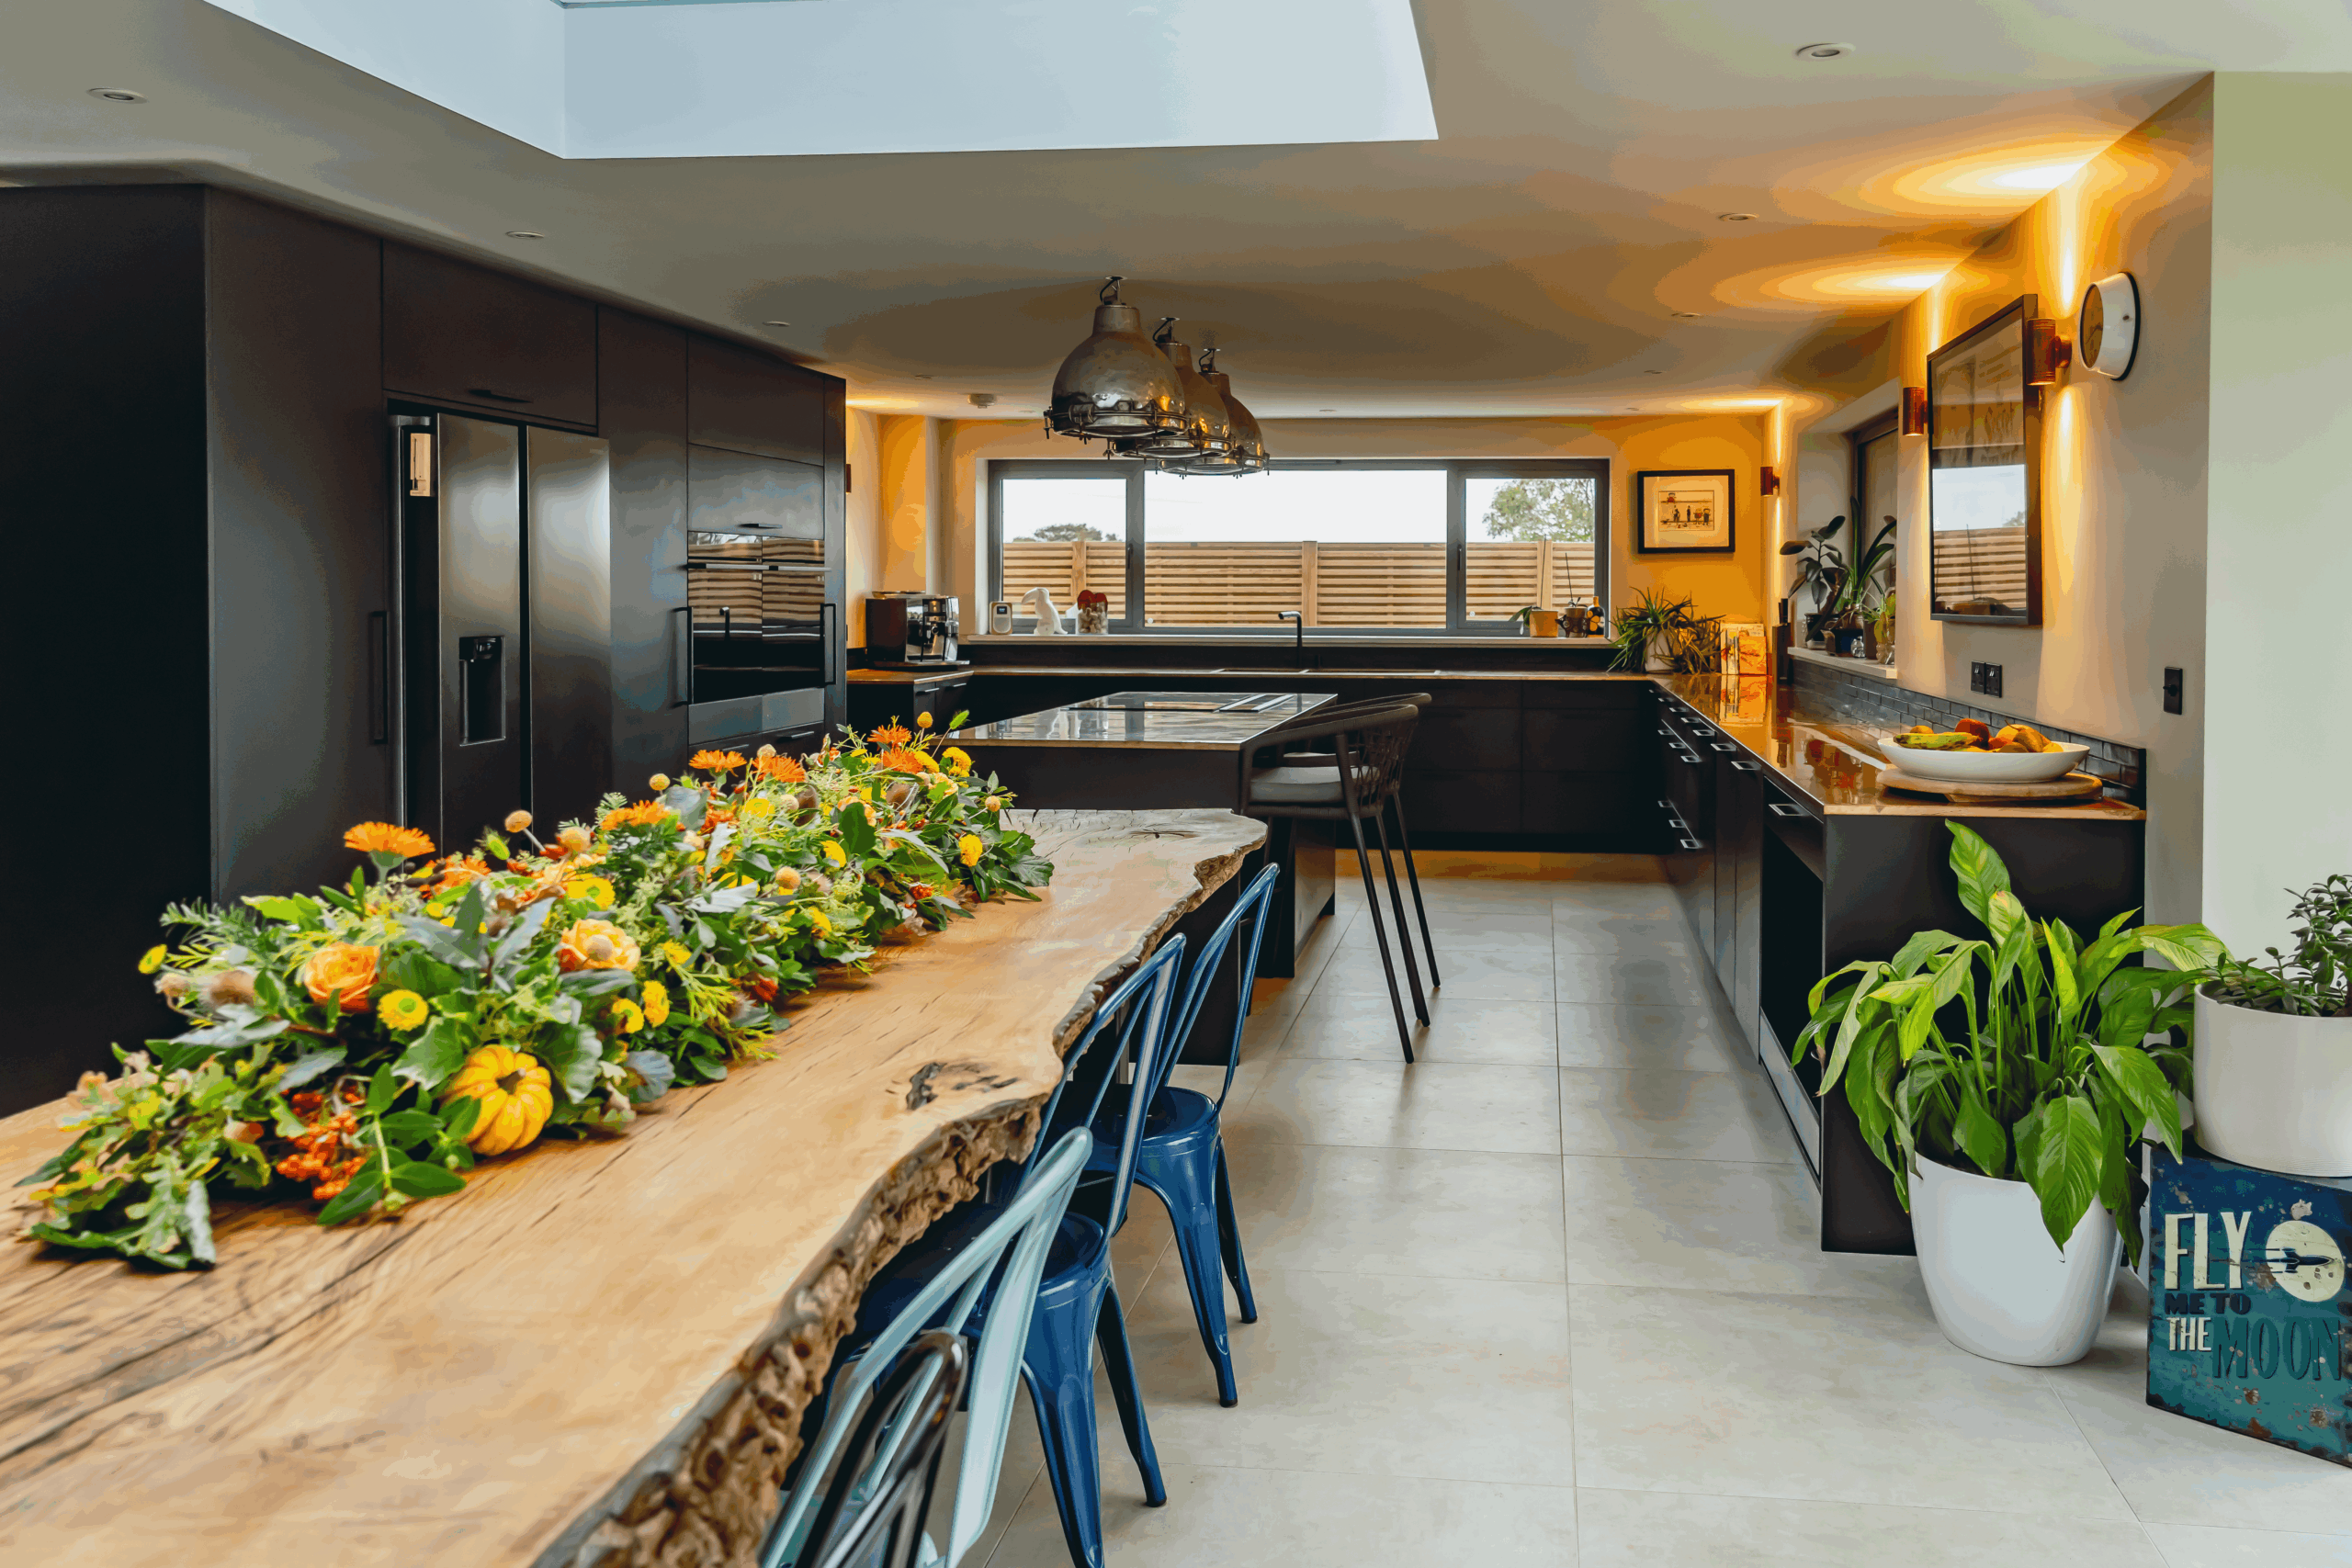
We were appointed to develop proposals for the replacement of an existing dwelling and associated outbuildings with a high-quality new home, alongside a new workshop and garage. The scheme seeks to significantly enhance the architectural quality of the site, replacing a mid-20th century property of limited merit with a carefully considered design that responds to its rural context.
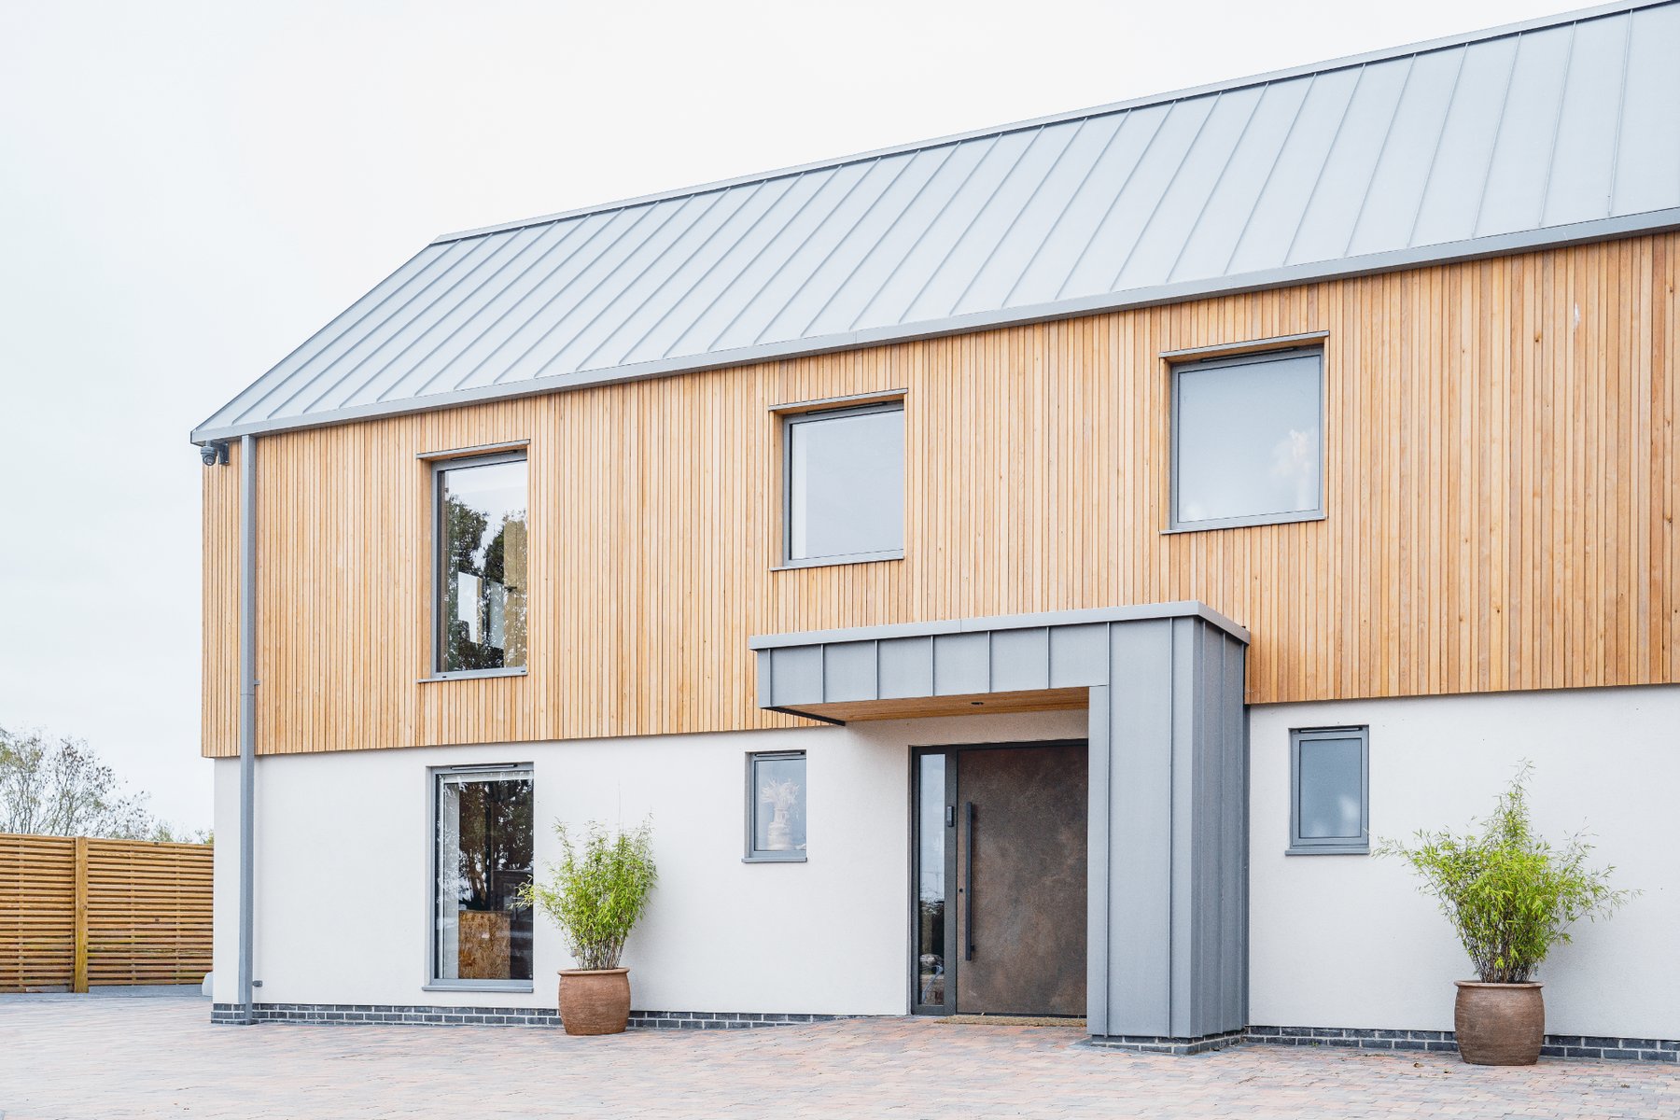
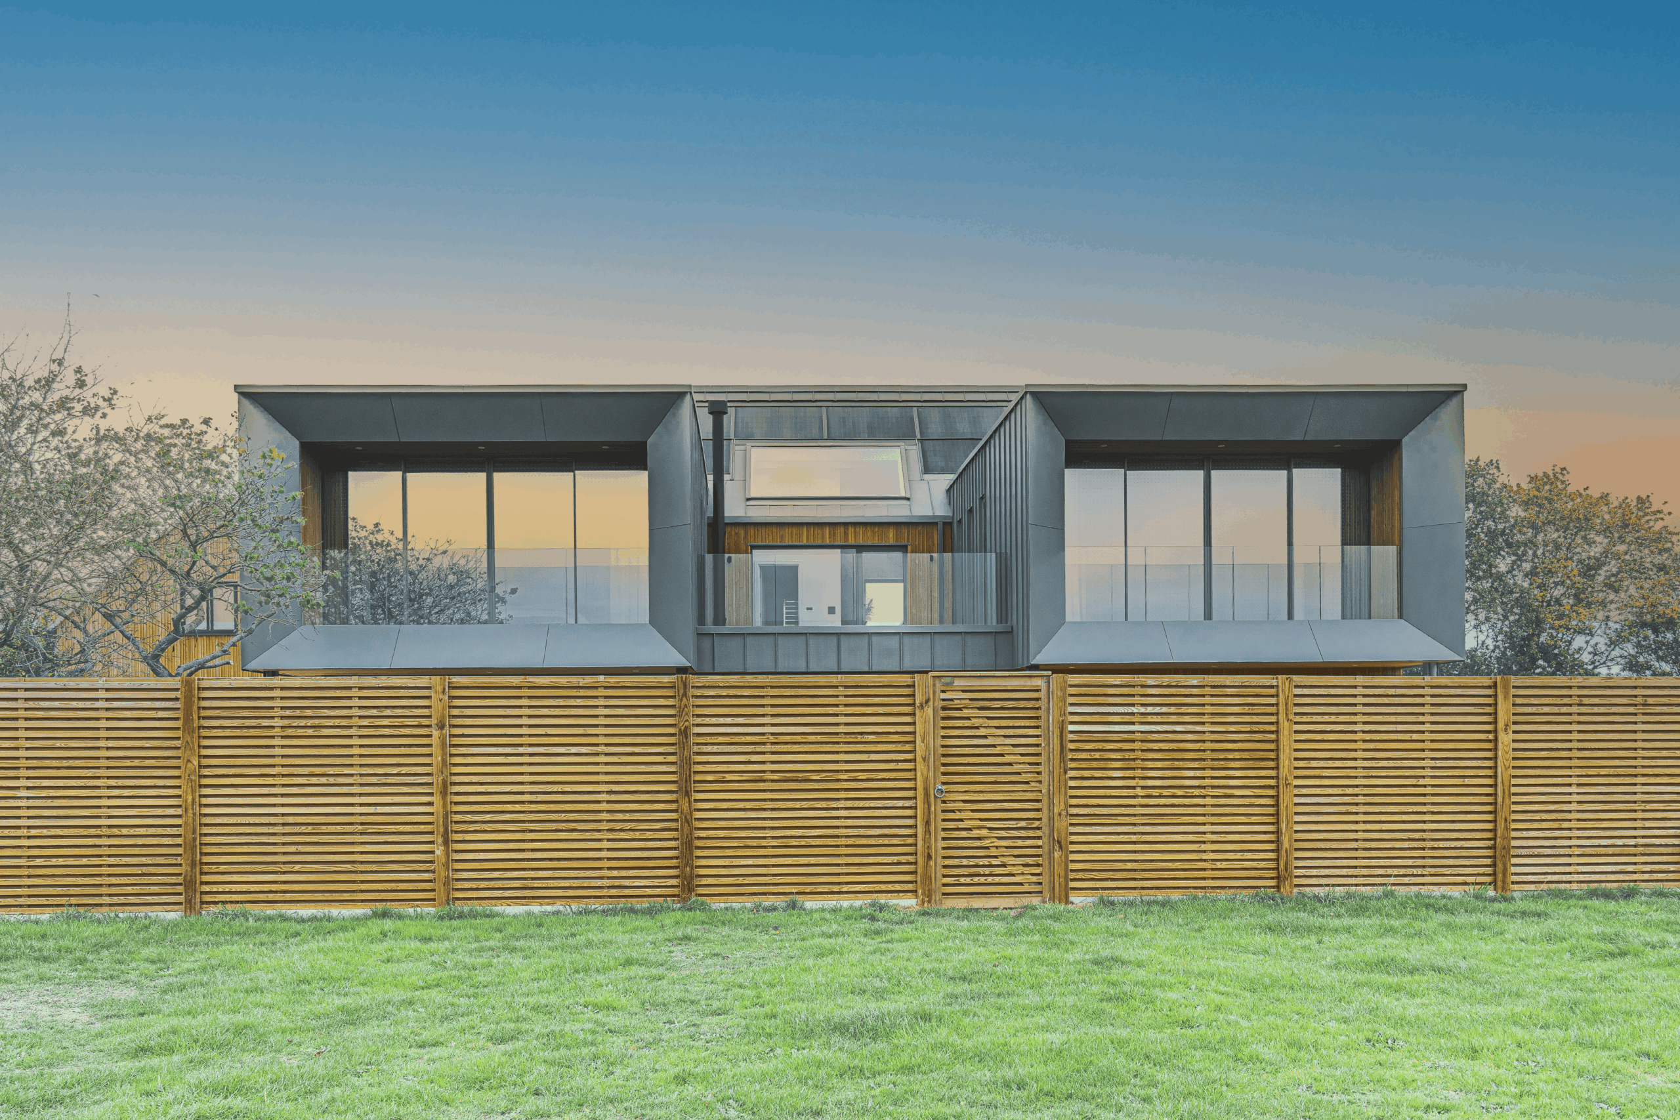
The initial concept was to create a traditional farm cottage, from the street scene with a thatched roof that sits comfortably within the landscape. This is then complemented by contemporary rear extensions, creating the appearance of a historic building that has evolved over time. However, the local authority planning department didn’t like this approach and we re-designed the frontage to look all as one in a .. contemporary palette and 4 window styles.
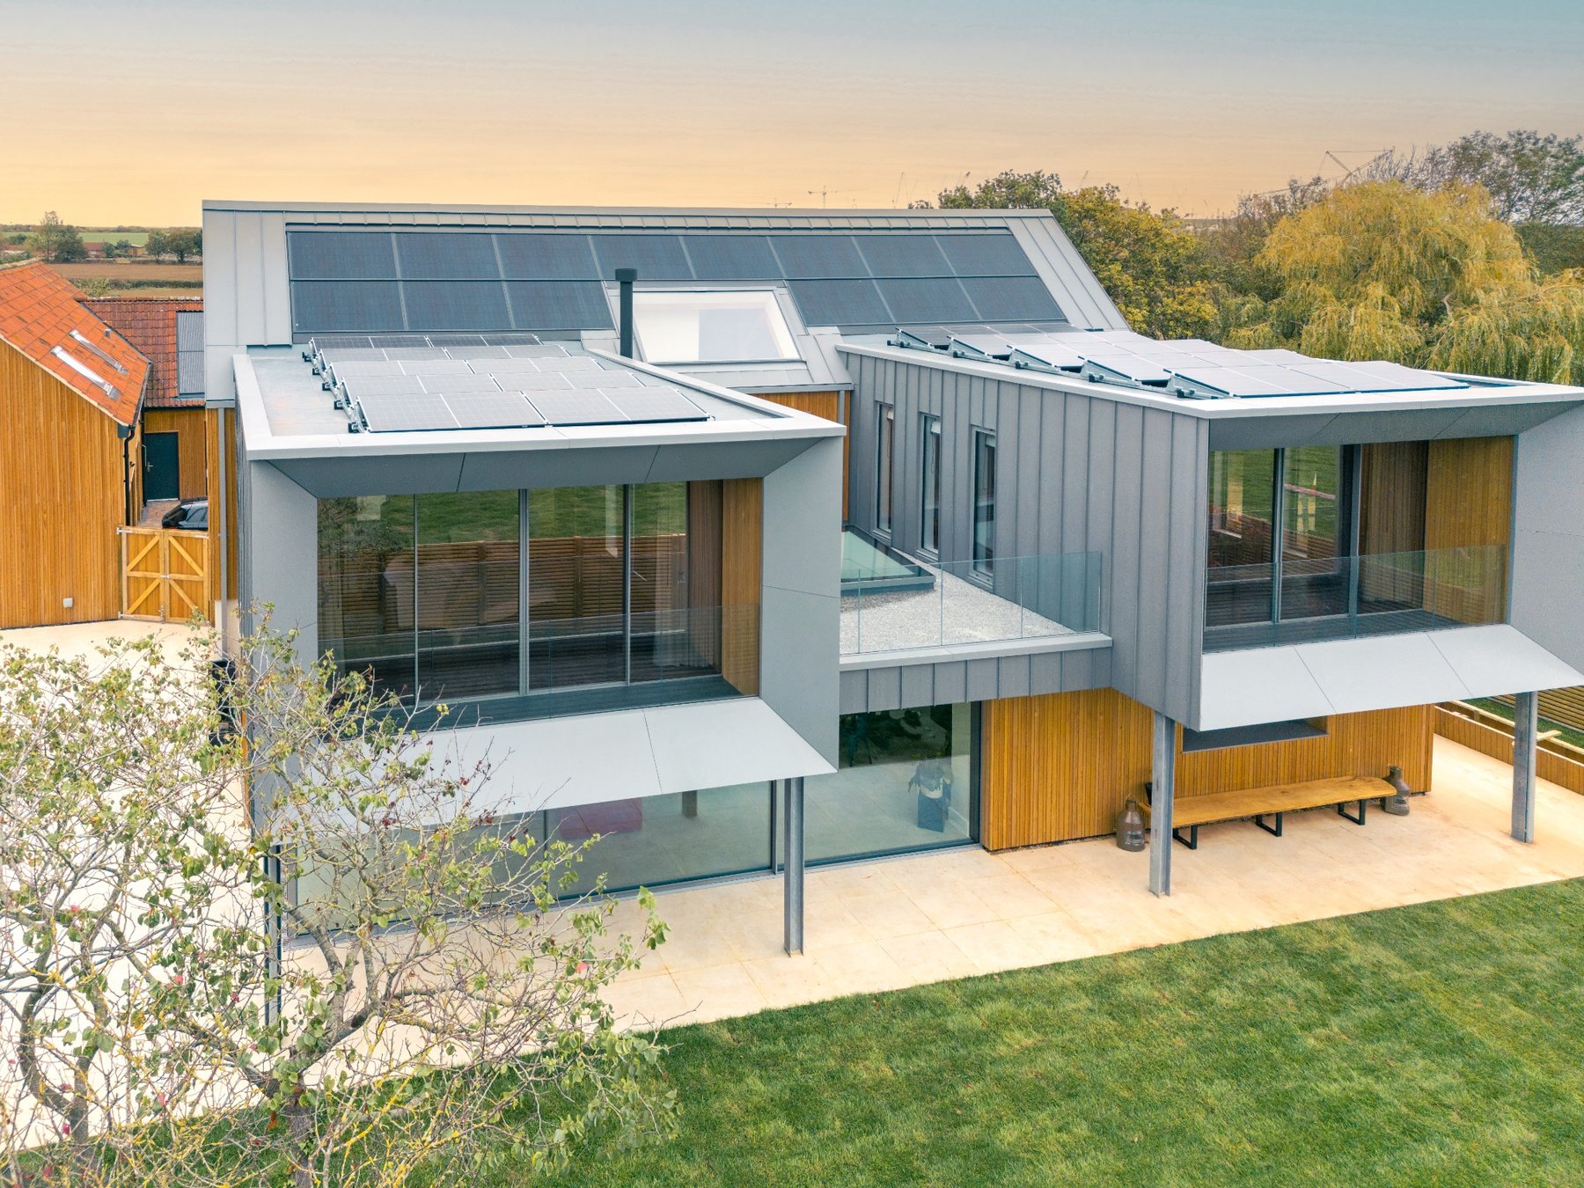
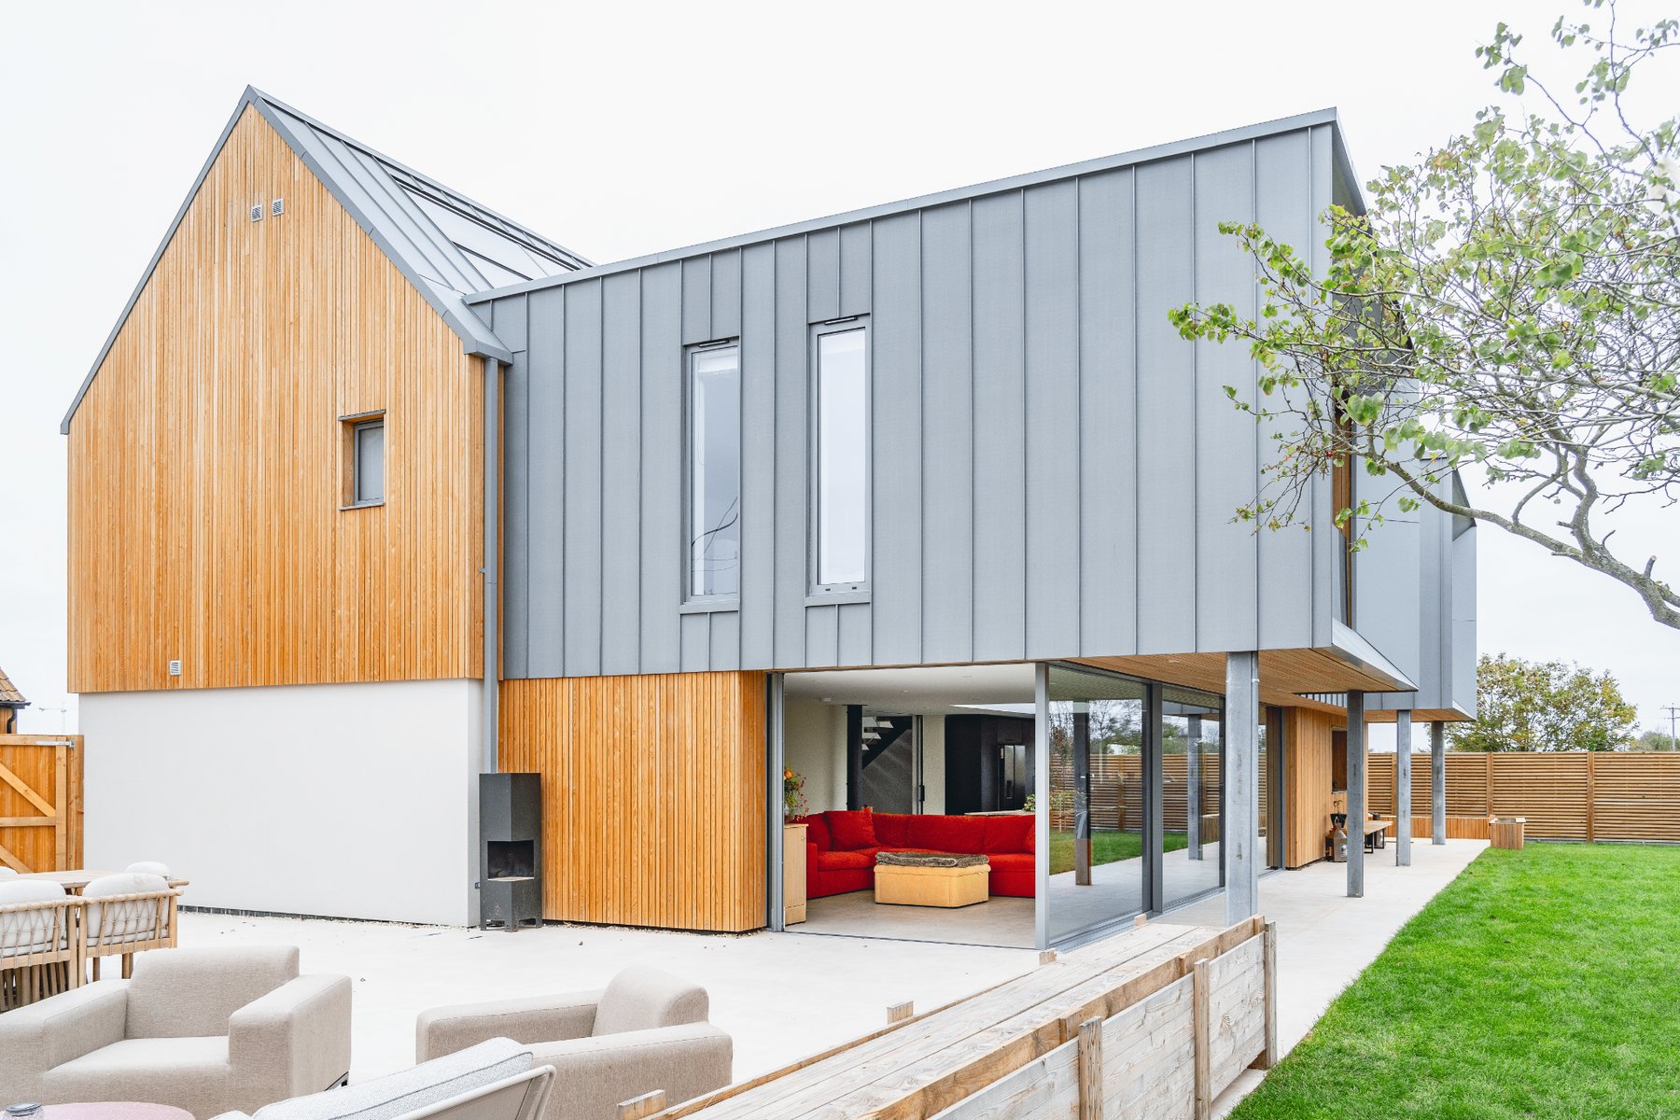
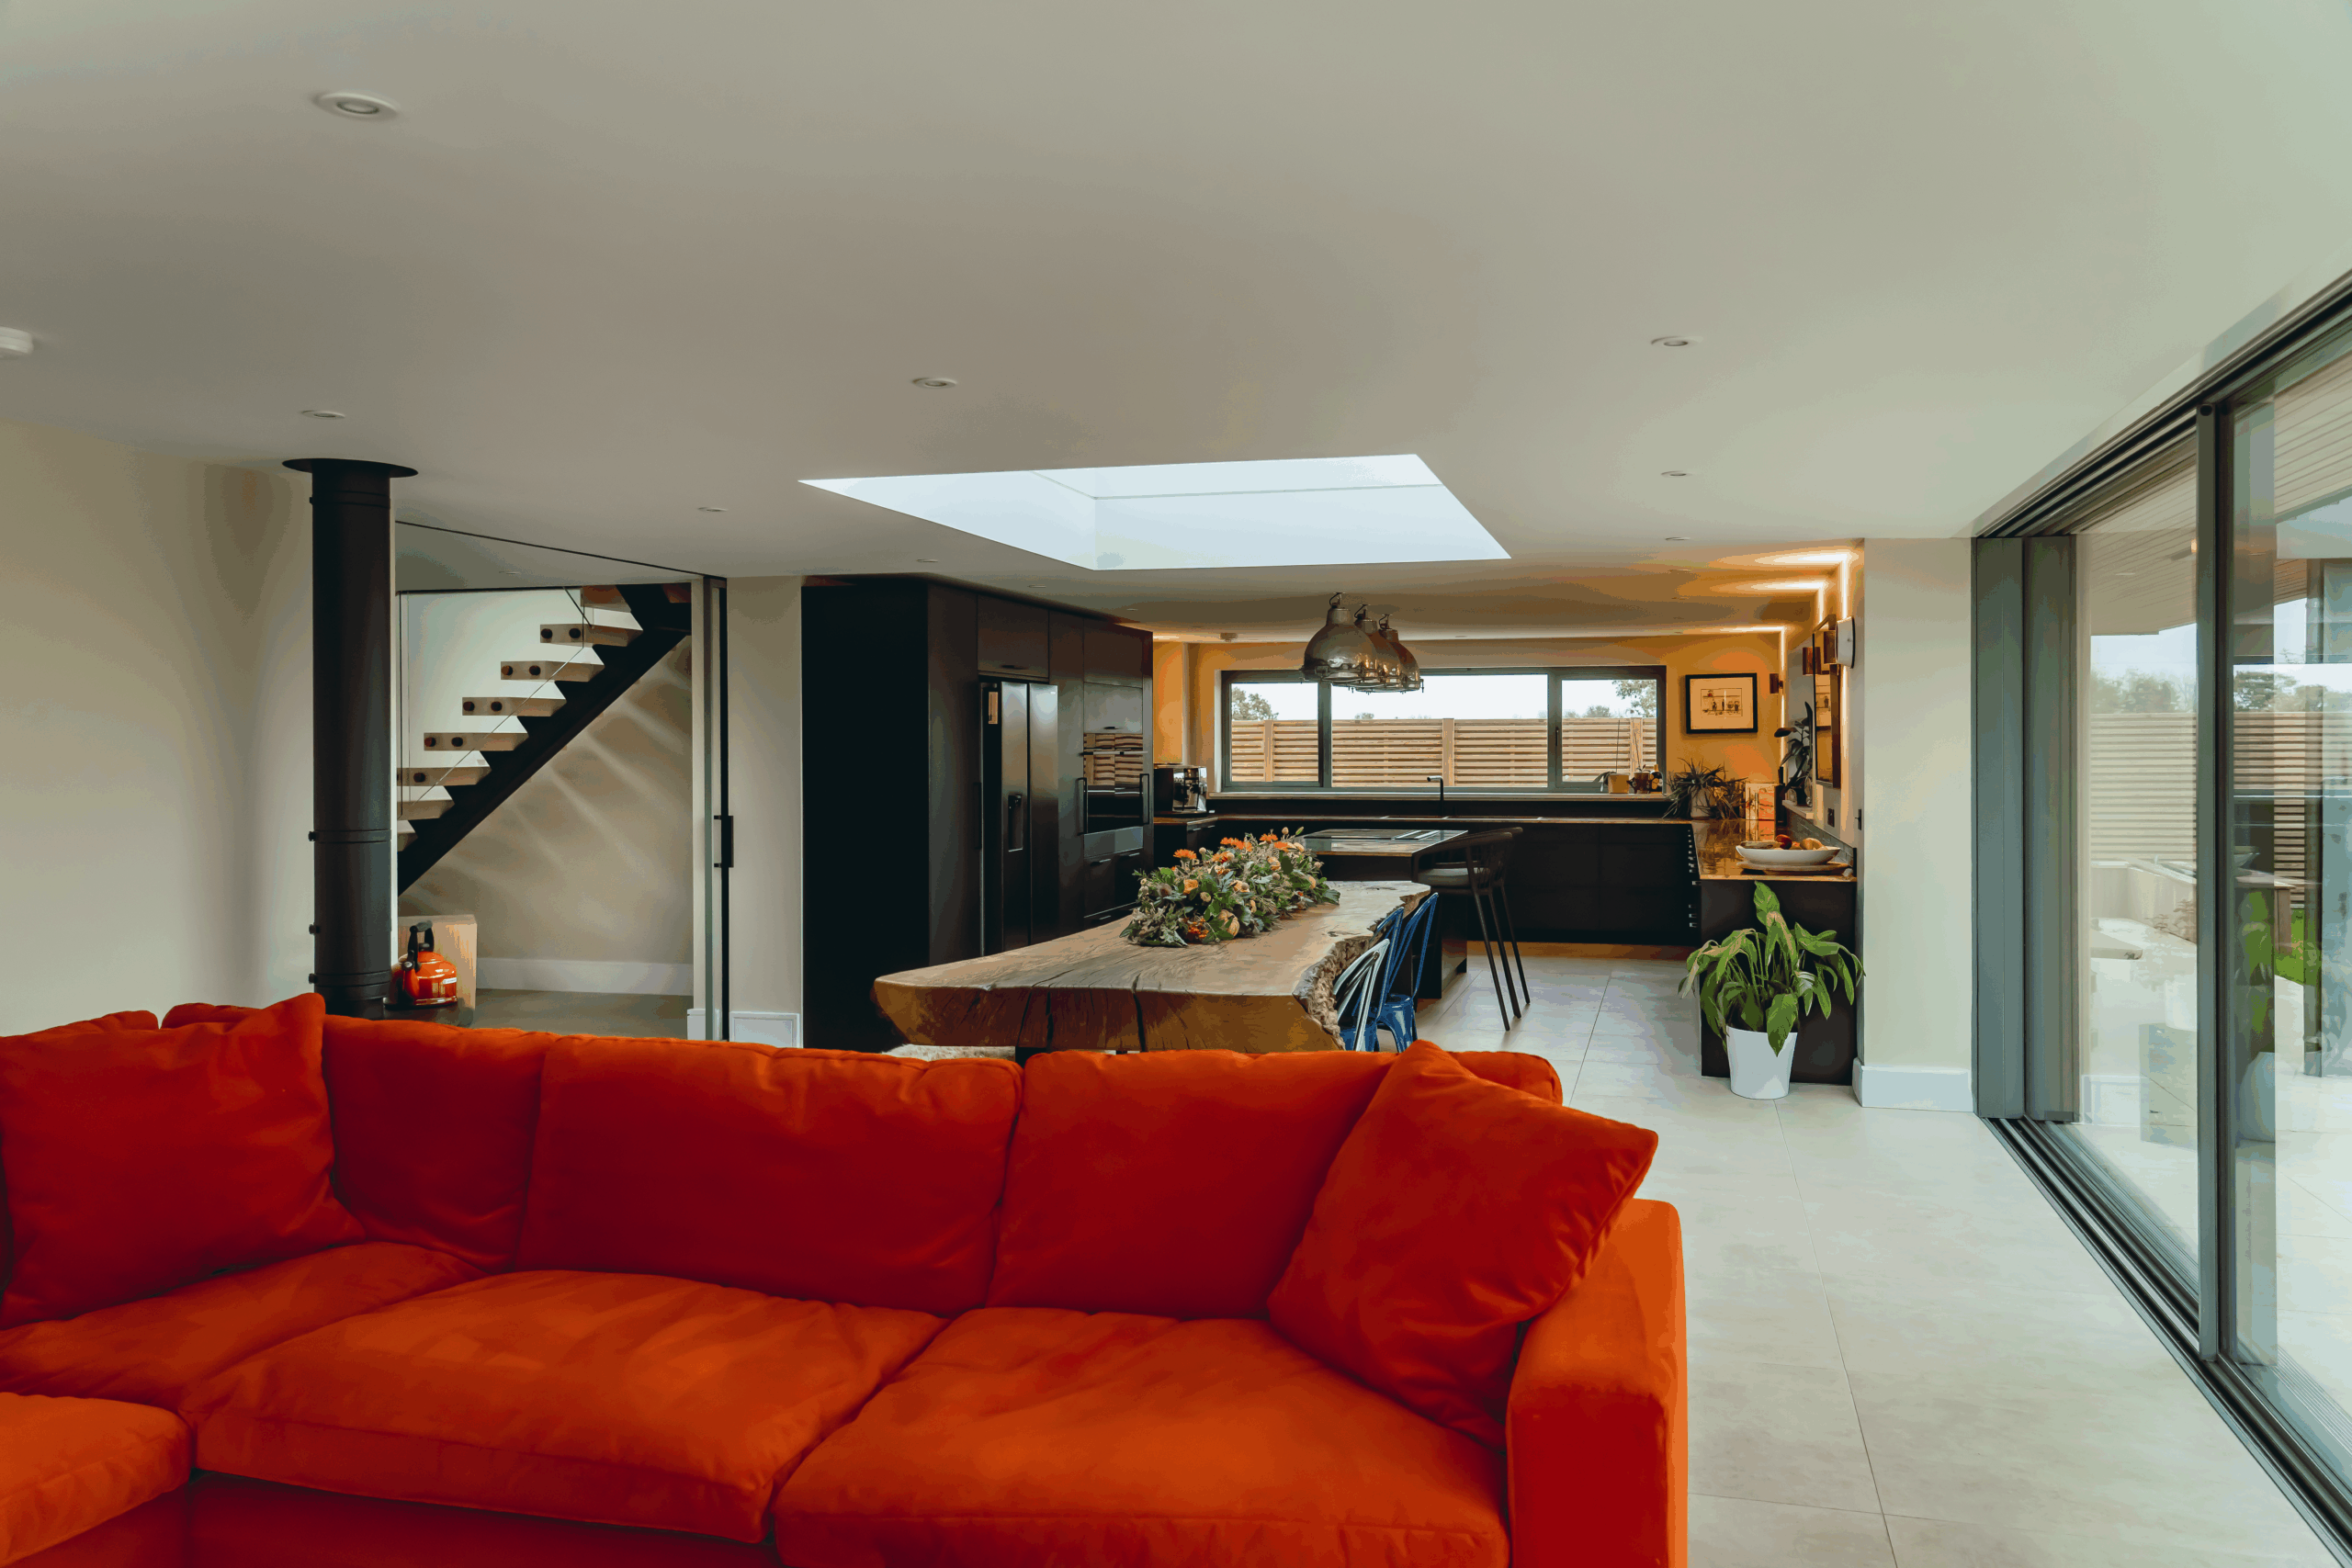
The roofs are zinc with large, glazed openings, and timber cladding of varying widths to create texture. The first floor pods add to the buildings ‘WOW’ features along with a glass corner and frameless roof lights.
The replacement garage and workshop buildings adopt a complementary architectural language, utilising a consistent range of materials to create a cohesive group of structures across the site. These buildings also incorporate modern functionality, including the provision of electric vehicle charging points.
The layout retains the existing access arrangements, which offer suitable visibility and connectivity to the surrounding road network. Ample space is provided for parking and turning within the site, while existing drainage infrastructure will continue to serve the development.